
When Is It Time to Reconfigure Your Home?
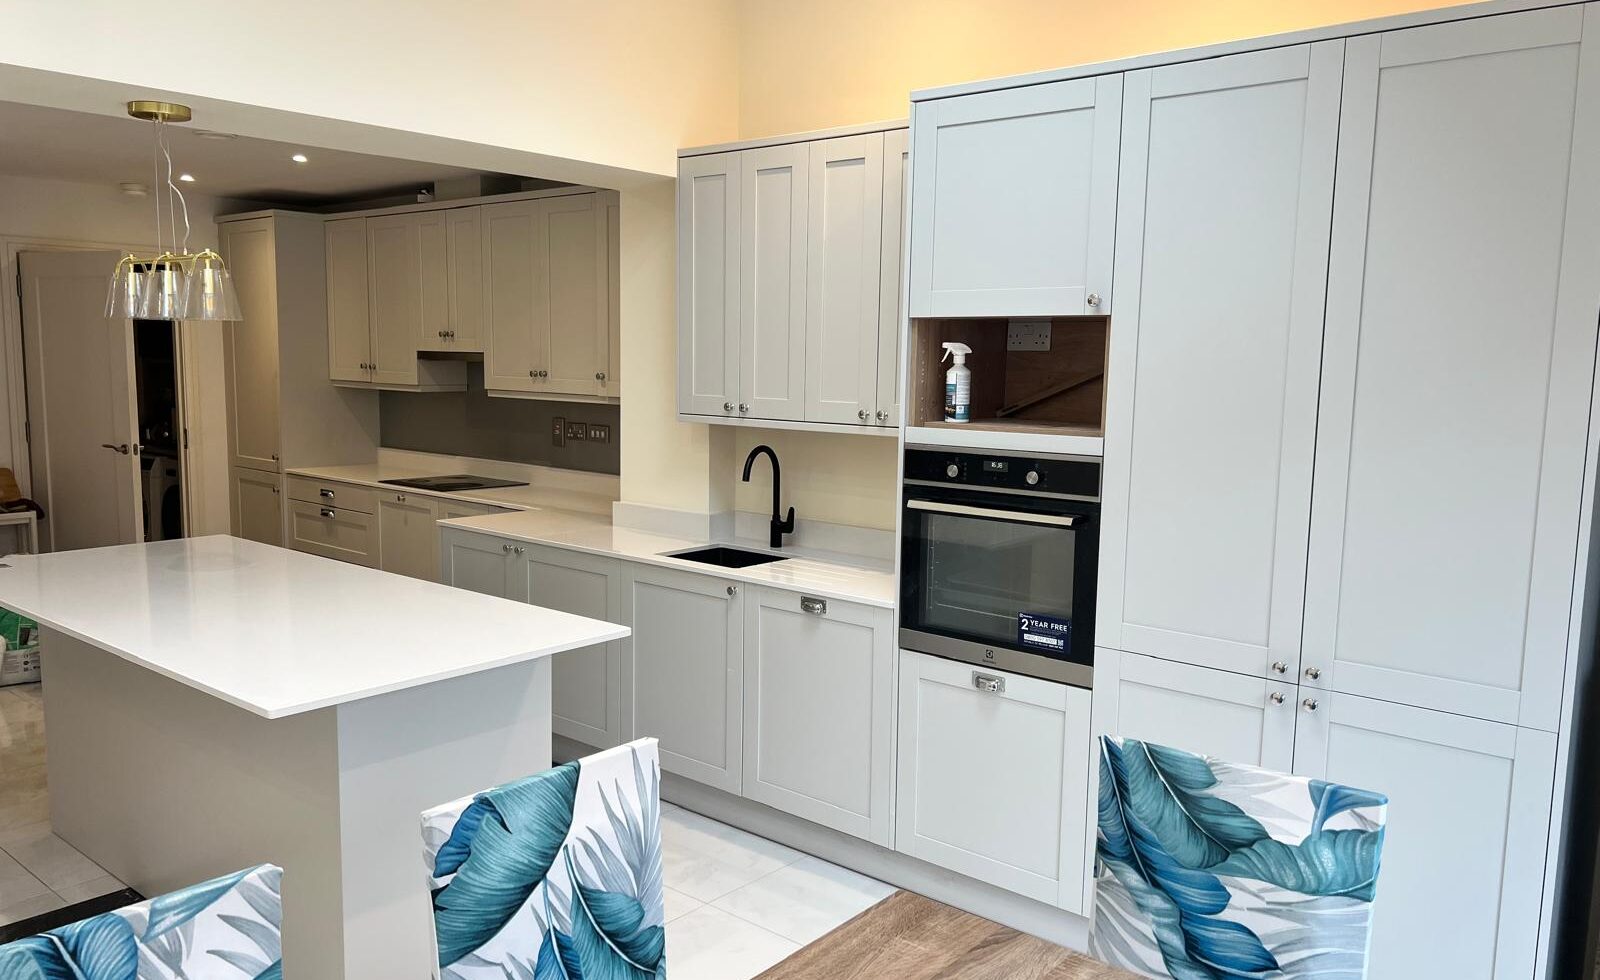
A home can have plenty of space and still not feel like the right space. Over time, the way we use our homes changes. A spare room becomes an office, children need more privacy, the kitchen becomes the main gathering point, or a once-useful room simply stops working for everyday life.
Sometimes the answer is an extension. Other times, the biggest improvement can come from looking differently at the space you already have. Reconfiguring a home is about changing the relationship between rooms, rather than simply adding more square metres. It can involve anything from moving a doorway to completely rethinking the ground floor.
So how do you know when it’s time to reconsider your layout?
Your Home No Longer Suits the Way You Live
One of the clearest signs is that your lifestyle has changed but your home hasn’t.
A house designed for a young family may no longer suit teenagers. A bedroom might need to become a home office, while a formal dining room could be more useful as a playroom or second living space.
You may also find yourself constantly working around the layout. Perhaps there’s nowhere convenient for coats and shoes, the kitchen feels disconnected from the garden, or furniture can only be positioned one way because of awkward doorways.
These everyday frustrations can be useful clues. Instead of trying to make your life fit around the existing floor plan, a reconfiguration can bring the house in line with how you actually use it.
You’re Not Making the Most of the Space You Have
Not every space in a house is equally useful. A large hallway, oversized landing or rarely used formal room can take up valuable floor area without contributing much to daily life. At the same time, other parts of the house may feel cramped or lack essential storage. This is where looking at the whole floor plan can reveal opportunities.
An underused area might become a home office or additional storage. A large room could potentially be divided into two more practical spaces. Built-in wardrobes, under-stairs storage and fitted cabinetry can also make a significant difference without changing the footprint of the property.
The aim isn’t simply to create more rooms. It’s to make sure the rooms you have are doing something useful.
The Ground Floor Feels Closed Off
Many older homes were designed around a series of separate rooms. While this can work well for privacy, it isn’t always suited to modern family life. If your kitchen, dining and living areas are disconnected, you may find that everyone gravitates towards one room while the others are barely used.
Opening up selected areas can create a better connection between spaces without necessarily turning the entire ground floor into one large room.
Removing or repositioning walls can improve circulation, create better sightlines and allow natural light to travel further through the property. In some cases, it can also create a much stronger connection between the kitchen, living areas and garden.
You Need More Space, But The Layout Still Matters
Sometimes reconfiguration and extending go hand in hand.
If you need an additional bedroom, bathroom, larger kitchen or more generous living space, an extension can provide the extra floor area. But simply adding a new room doesn’t automatically solve an existing layout problem.
A rear extension, for example, can completely change the way the ground floor works. It may allow the kitchen to move, create a larger open-plan living area or give an existing room a new purpose. The new space should be considered alongside the existing house. This helps avoid the feeling that an extension has simply been attached to the back and instead creates a more natural connection between old and new.
Older Homes Can Have More Potential Than You Think
Older properties often come with layouts that reflect a very different way of living. That doesn’t mean the original character needs to be removed. In fact, some of the most successful renovations combine existing features with a more contemporary layout.
Original fireplaces, doors, proportions and other architectural details can sit alongside modern kitchens, bathrooms, built-in storage and open living spaces.
For homeowners renovating in Dublin and across Ireland, finding the right balance between character and practicality can be an important part of the design process.
Think About How The House Should Work as a Whole
Before deciding that you need more floor space, it is worth stepping back and looking at the home as a whole. Which rooms do you use every day? Are there areas that rarely get used? Where does clutter build up? Do you have enough storage? Is there enough privacy? Could the kitchen, living areas and garden connect more naturally?
The answers can help determine whether the solution is a simple internal change, a larger reconfiguration, an extension, or a combination of the two.
A successful renovation isn’t necessarily about making a home bigger. Sometimes it’s about making better use of what is already there..
Thinking About Changing Your Home’s Layout?
If your current layout no longer suits the way you live, a considered reconfiguration could make a significant difference.
Stellar Construction works on home renovations, extensions and property reconfigurations across Dublin, helping homeowners create spaces that are practical, comfortable and designed around everyday life. Take a look at some of our completed projects and get in touch today to discuss your project.
Share this article
Follow us
A quick overview of this article
Latest articles
October 8, 2026
October 8, 2026
October 8, 2026