
A 40m² Two-Storey Extension in Ballsbridge
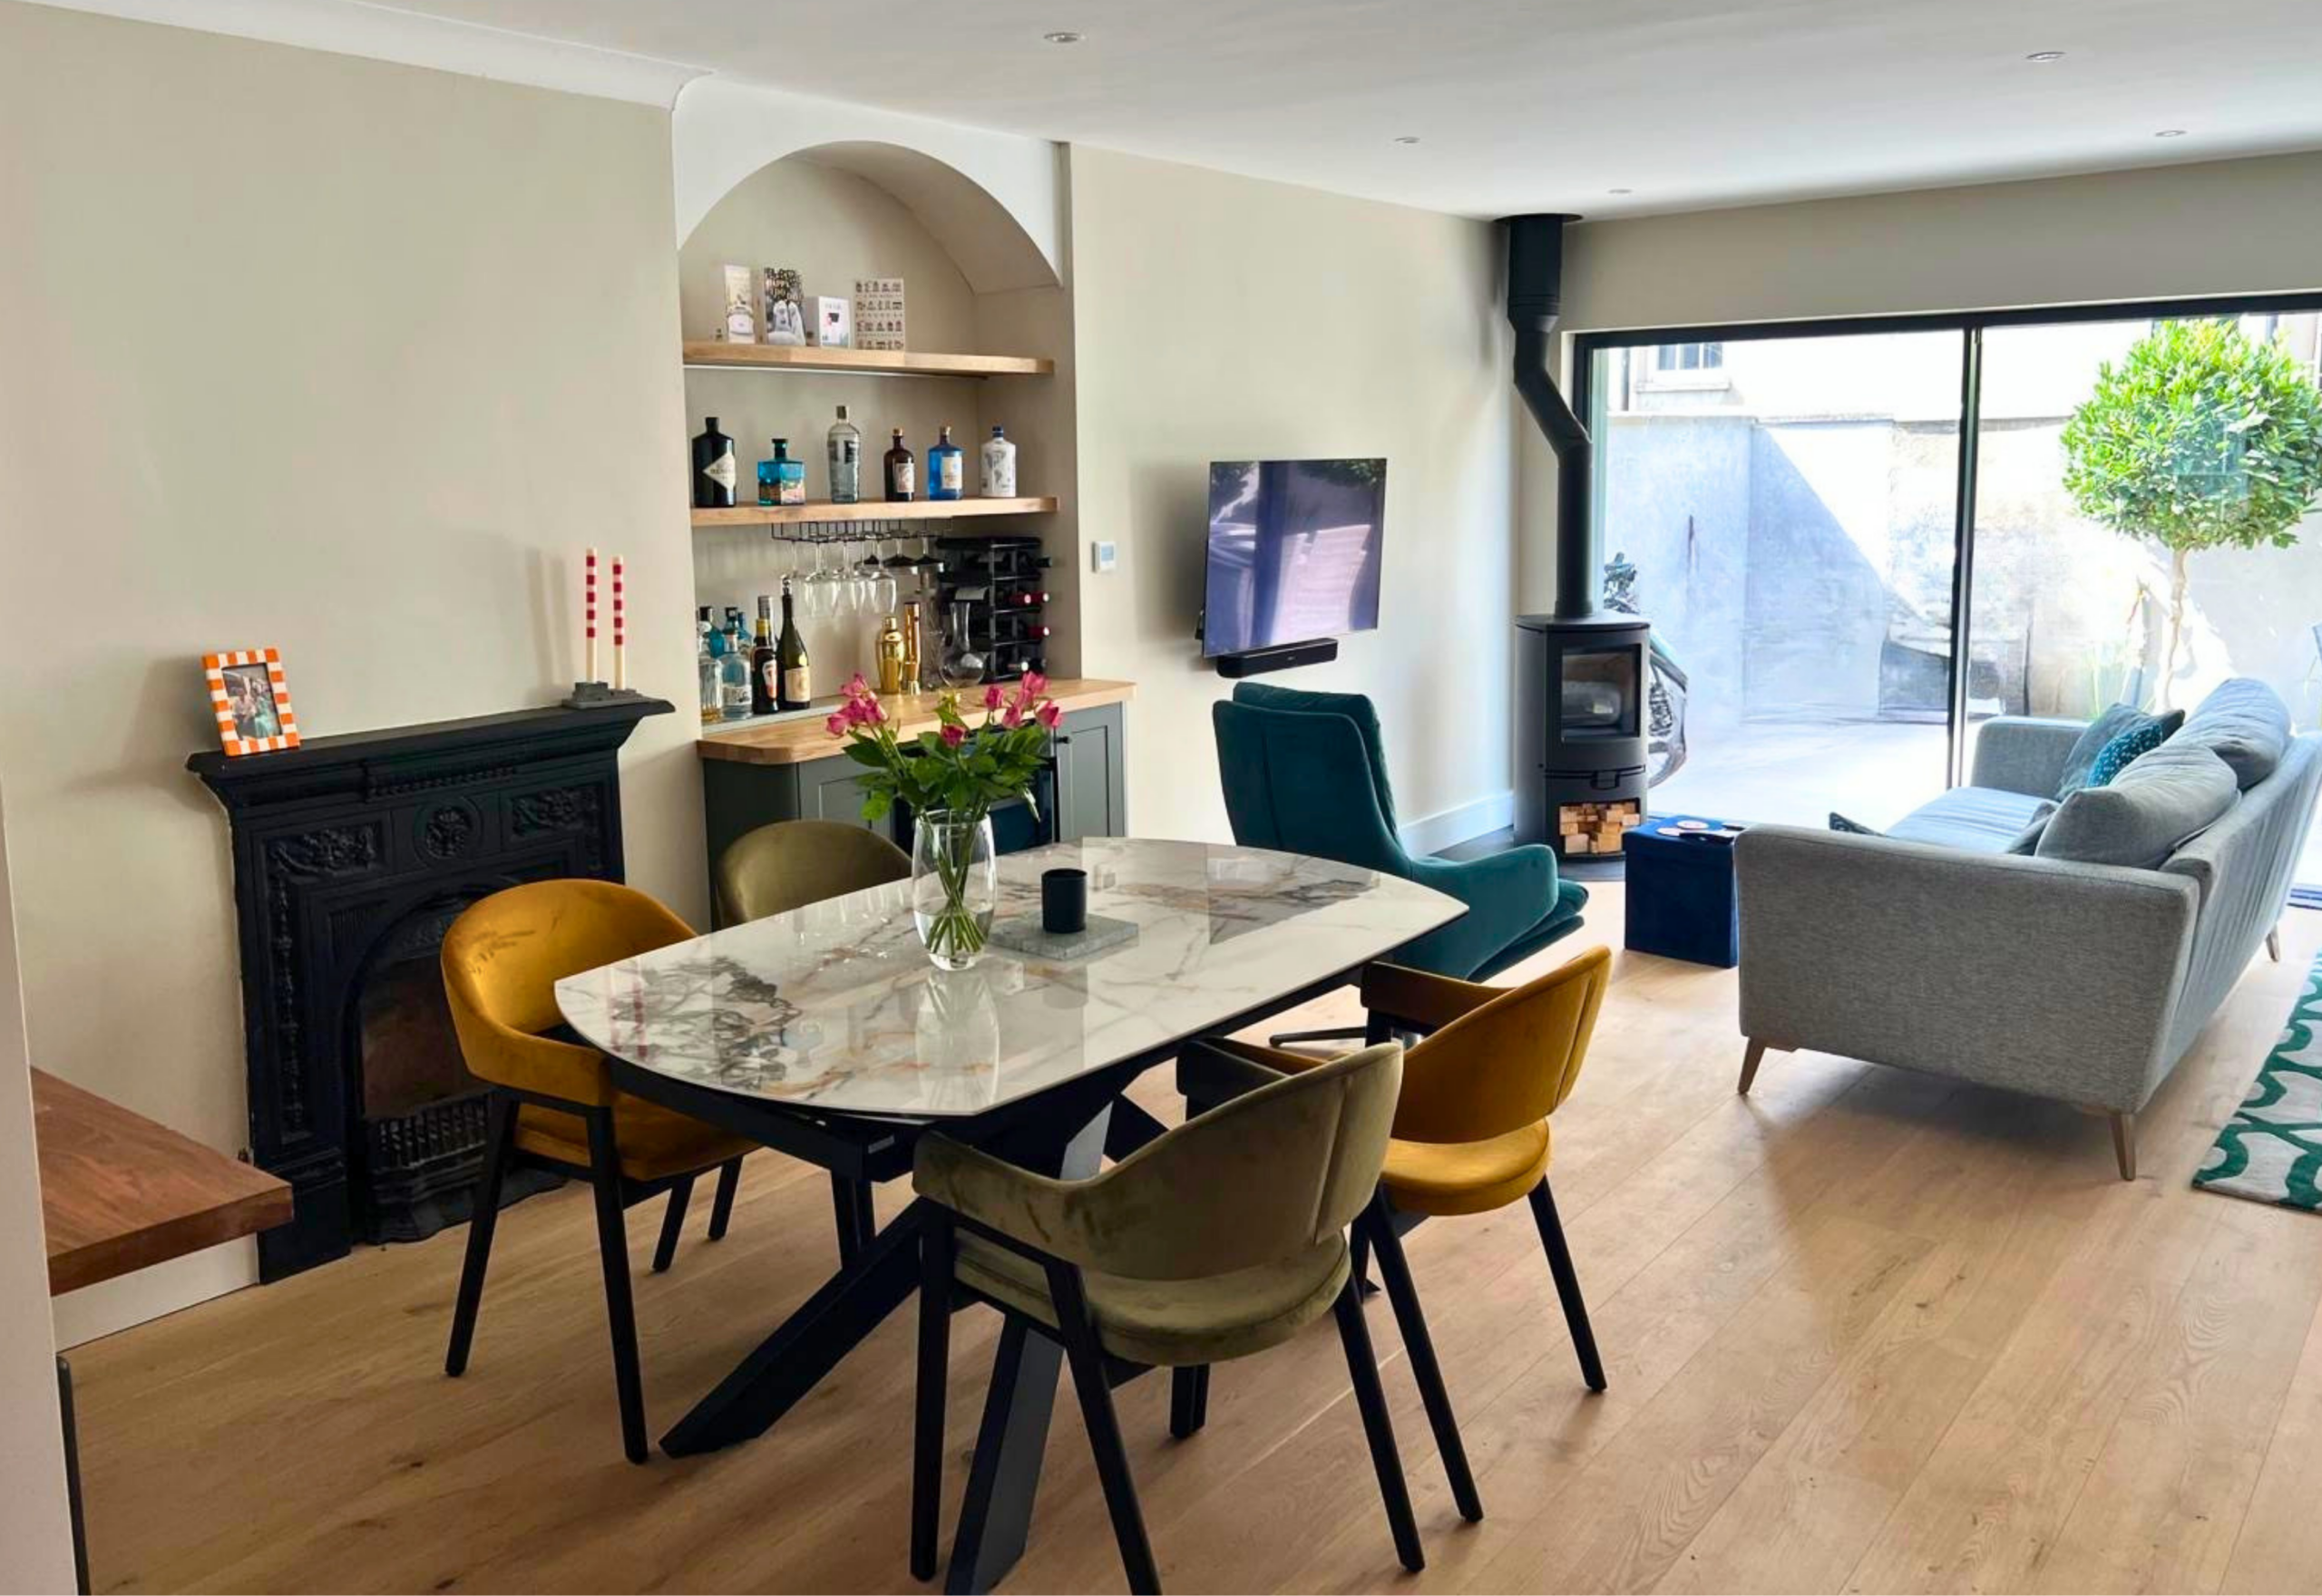
This 40m² extension and home transformation in Ballsbridge, Dublin, was designed to give the homeowners additional living space on the ground floor and an extra bedroom upstairs, while making better use of the existing property.
The project combined a two-storey extension to the rear with a reworked front entrance and a series of internal changes throughout the home. Rather than completely renovating the property, the focus was on carefully extending and reconfiguring the existing spaces while retaining areas of the original home that were already working well.
We completed this Irish home transformation within a 14-week timeframe, with the work carried out from the initial construction through to the finished details.
Extending the Home to Create More Living Space
The main focus of the project was the rear extension, which added approximately 40m² across the property and created valuable additional space for the family.
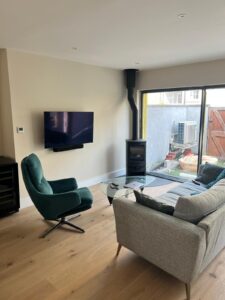
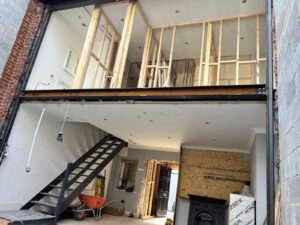
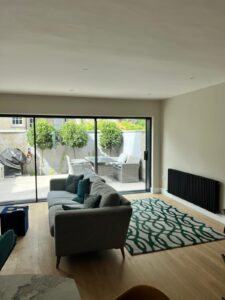
On the ground floor, the entire rear wall of the existing property was removed to open the house into the new extension. This created a larger open-plan living area incorporating the existing sitting room, dining area, and new extension.
Removing the rear of an existing property presented a significant structural challenge. The existing structure needed to be carefully supported while the rear wall was removed and the new extension was constructed. Careful planning and structural work were essential to ensure the existing house remained secure throughout this stage of the build.
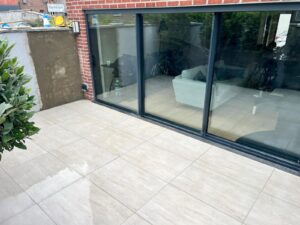
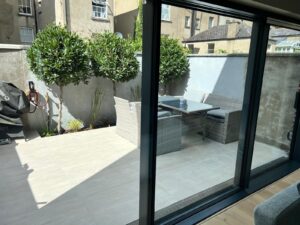
The result is a much more open and connected living space, with the interior extending naturally towards the garden. New tiling was also introduced to the reduced terrace area outside, helping to create a finished connection between the new living space and the garden.
A Front Entrance Designed Around Existing Space
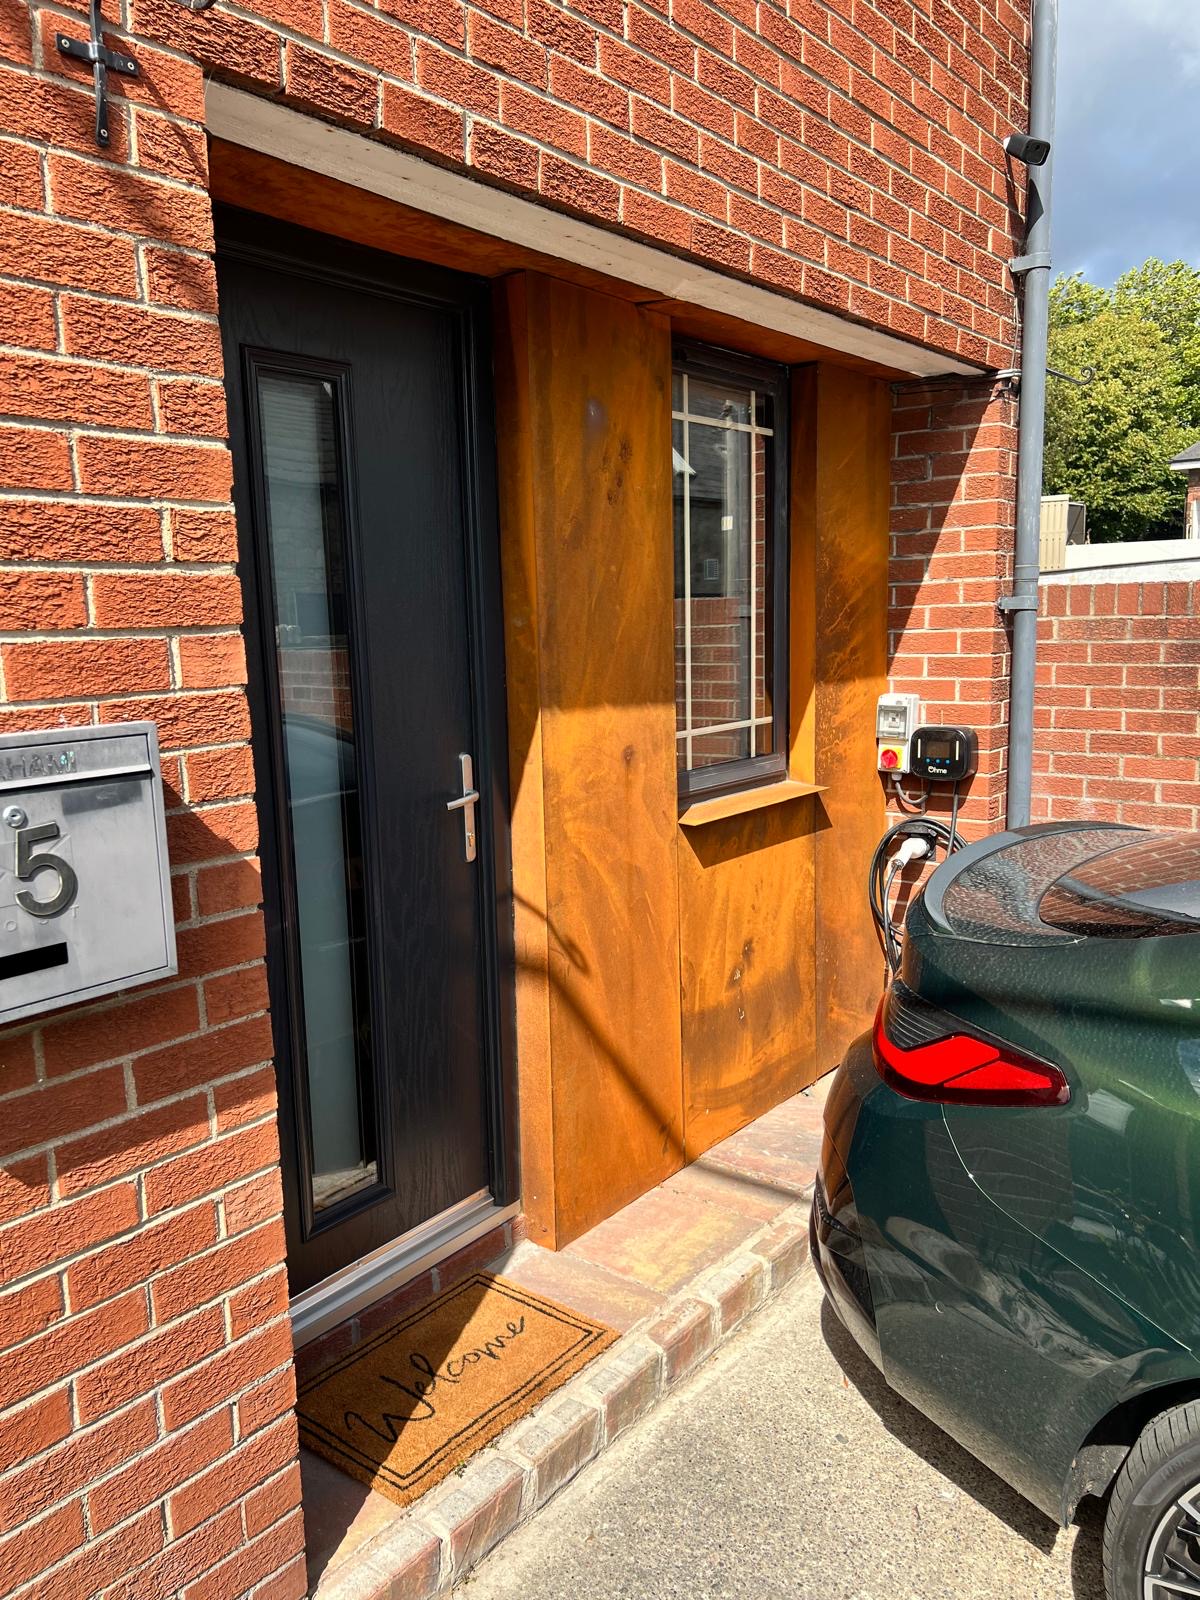
At the front of the property, we took a different approach. Rather than increasing the overall footprint, the existing sheltered entrance area was brought forward and enclosed to make better use of space that was already there.
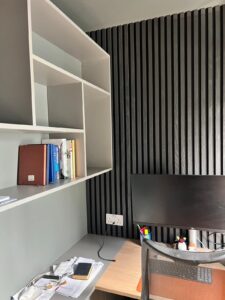
The front door and window were moved forward onto the new wall, maintaining their existing positions while creating additional usable space inside. The area to the right of the entrance was transformed into a small home office, giving the homeowners a dedicated workspace without adding additional square metres to the property.
The new frontage was finished with corten steel, adding a distinctive contemporary element to the exterior while creating a strong contrast with the existing structure.
Take a look at the project
Creating a More Functional Entrance & Staircase
The internal entrance was also redesigned as part of the project.
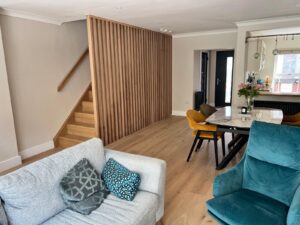
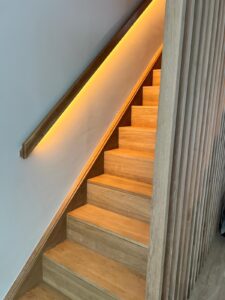
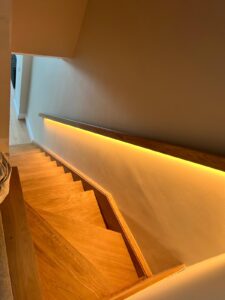
The existing dark metal staircase was replaced with a bespoke solid oak staircase, introducing a warmer and more natural material into the space. The staircase was designed specifically for the property rather than using a standard off-the-shelf solution.
The space underneath the stairs was also put to better use, with a new cloakroom incorporating a toilet and sink. A discreet hidden door was integrated into the timber staircase, providing access to the area while keeping the overall design clean and cohesive.
Bespoke Features in the New Living Space
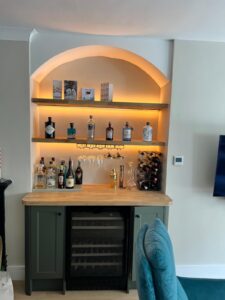
The open-plan living area was designed to provide different zones while maintaining a sense of connection throughout the room. Between the dining and sitting areas, a bespoke built-in bar was introduced, featuring a drinks fridge and integrated lighting along the shelving. This creates a clear transition between the different areas without closing them off from one another.
A freestanding fireplace stove was also incorporated into the sitting room beside the window, adding warmth and character to the space. These features demonstrate how the extension was not simply about creating more floor area, but about designing a space that feels considered and works around the way the homeowners use their home.
Reconfiguring the Upstairs
The changes continued on the first floor, where the layout was adapted to provide additional accommodation. The existing hot press was relocated to a new position, allowing a wall to be removed and the landing to be extended. This created a more open and practical circulation area upstairs.
An existing bedroom was also reconfigured to create a new en-suite bathroom and walk-in wardrobe. Built-in wardrobes provide additional storage, while the en-suite was repositioned to create a more functional arrangement.
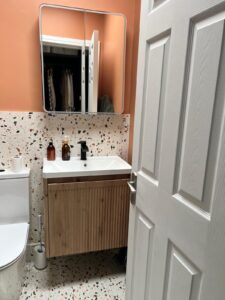
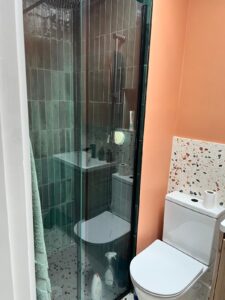
The bathroom was given a more distinctive character with a bold orange wall and colourful tiles; a bright and contemporary contrast to some of the more natural finishes elsewhere in the home.
A further bedroom was constructed as part of the upstairs reconfiguration, achieving one of the homeowners’ main goals for the project: adding another bedroom to the property.
Improving the Home’s Energy Efficiency
An important part of the project was looking beyond the immediate renovation and considering how the property could perform in the future. As part of the works, we took advantage of the available SEAI grant support and supplied and fitted a heat pump, upgrading the property’s heating system.
The insulation of the property was also upgraded using standard building materials selected to complement the existing structure, with the aim of improving the overall thermal performance of the home. Incorporating these improvements as part of the wider building works allowed the homeowners to future-proof the property while the renovation was already underway.
Working From the Initial Design Through to Completion
The project began with an initial design supplied by the architect. From there, Stellar Construction took over the project and managed the construction and implementation of the design.
This allowed the various elements of the South Dublin build – from the structural work and extension through to the internal reconfiguration and bespoke finishes – to be coordinated throughout the project. Despite the scale of the structural work involved, the project was completed within the planned 14-week timeframe.
A Home Designed for the Future
The completed project has transformed how the property is used without requiring every part of the existing house to be changed. The 40m² extension provides additional living space downstairs and an extra bedroom upstairs, while the reconfigured entrance, staircase, storage and bathrooms make better use of the existing footprint.
Alongside the visible changes, upgrades to insulation and the heating system have improved the home’s energy efficiency, while features such as the solid oak staircase, fireplace and bespoke bar give the finished property its own character.
The result is a home that combines new and existing elements while providing the homeowners with more space, improved functionality and a more future-ready property.
Thinking About Extending Your Home?
A well-planned extension doesn’t always mean changing every part of your home. By looking carefully at the existing layout and identifying where space can be added or reconfigured, it is possible to significantly improve how a property works.
If you’re considering a home extension or renovation in Dublin, get in touch with us to discuss your project and how we can help bring your plans to life.
Share this article
Follow us
A quick overview of this article
Latest articles
October 7, 2026
October 7, 2026
October 7, 2026